
Fact Sheet: Falvey Library at Vic Maggitti Hall

General Information
Name: Falvey Library at Vic Maggitti Hall
Location: Villanova University, center of the Villanova Campus (northeast end of the Riley Ellipse)
Building Size: 150,000 square feet
Cost: $130 million
Architects: Robert A.M. Stern Architects, LLP
Construction Company: Turner Construction
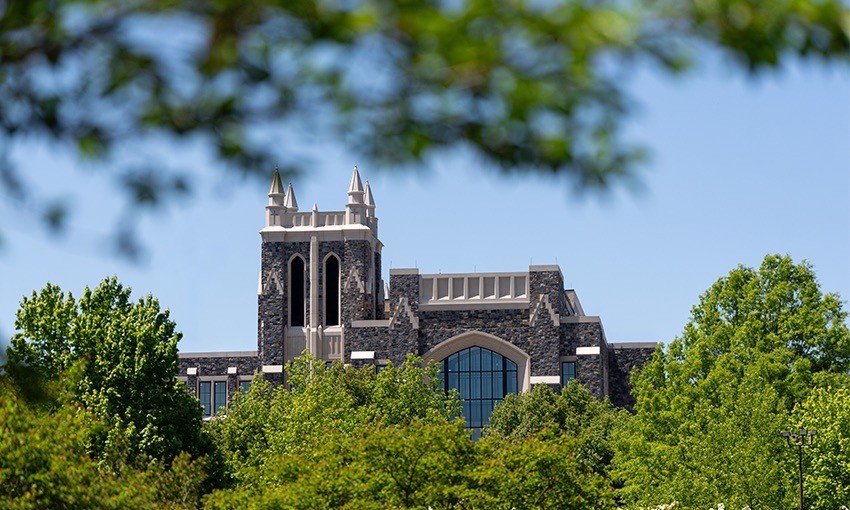
Building Exterior: Precast concrete panels with stone veneer
Facade Style: Collegiate Gothic
Project Lead: Ryane Hoban, Director of Capital Projects, Planning, Design, and Construction
Construction Start Date: May 2024
Construction End Date: August 2026
Opening Date: October 19, 2026
Dedication Date: October 23, 2026
Building Specifications
- Five floors of modern, technology-enabled space dedicated to the academic experience.
- More than 1,400 student study seats and 59 reservable group study rooms, providing flexible spaces for individual and collaborative work
- Dedicated graduate student space, including 50 micro-offices
- The Learning Commons, bringing key academic support resources together in one central location
- The Research and Teaching Commons, supporting faculty and student research, teaching and scholarship
- Expanded spaces for rare and distinctive collections, including areas for reading, teaching and exhibitions.
- A 400,000-volume general collection housed on-site in browsable compact shelving
- An expanded Digital Scholarship Suite supporting data visualization, text analysis, mapping and other digital research methods including dedicated spaces for audio, video and other forms of digital and creative work
- Event and multipurpose spaces for lectures, meetings, presentations and other University programming
Building Features
- A location in the center of the Villanova Campus, designed to serve as a new front door to Villanova’s academic community
- An exterior and architectural character that complement Villanova’s existing campus architecture
- A primary entrance connecting directly to the Riley Ellipse and leading into a bright, central atrium spanning multiple levels and creating a visual and social center for the building
- Flexible spaces supporting individual study, group collaboration, research, teaching and community activities
- Dedicated spaces showcasing rare books, manuscripts, archives and other distinctive collections
- Several event spaces, including Speakers Corner and five multipurpose rooms, accommodating academic lectures, conferences, presentations, special events and other programming
- Dedicated graduate student spaces for focused work and collaboration
- Wellness rooms providing quiet spaces for decompression, private needs, prayer and meditation, including a space designed to accommodate sensory differences
- The Learning Commons, bringing essential academic resources—including Learning Support Services, the Writing Center, The Learners’ Studio and the Center for Access, Success and Achievement—together on a single floor dedicated to the student learning experience
- The Research and Teaching Commons, bringing together teams and resources that support the teacher-scholar model at Villanova, including the Villanova Institute of Teaching and Learning (VITAL), the Office of Research Development and Scholarly Support, the Digital Scholarship Suite and Falvey’s Research Librarians
Environmentally Friendly Design
- Green roofs incorporating smart systems that collect and monitor climate and soil-moisture data
- A target of LEED BD+C: New Construction v4 Silver Certification, with final certification expected by Q1 2027
- Site design that effectively manages rainwater onsite through green roofs, rain gardens and bioswales that replicate natural stormwater management processes
- Native and adaptive plant species selected for landscaping to eliminate the need for permanent irrigation and conserve potable water
- Efficient, low-flow plumbing fixtures designed to reduce indoor water use by more than 30% from the LEED baseline, saving an estimated 80,000 gallons of water per year
- A highly efficient HVAC system designed to reduce energy use and greenhouse gas emissions, with the building designed to be 24% more efficient than the LEED v4 baseline
- Materials selected for a variety of environmental attributes, including low- or no-VOC emissions, material and health-impact disclosures and environmental and greenhouse gas impact disclosures
- Indoor air quality protections implemented during construction through periodic inspections to create a safe environment for construction workers and support a healthy environment for building occupants
- LED lighting throughout the building to reduce energy use and eliminate mercury from lighting
Naming
Vic Maggitti Hall is named in recognition of a $20 million leadership gift from Victor J. Maggitti Jr. ’56 VSB. Founder and president of Vimco Inc., Maggitti is a longtime supporter of Villanova University. His support has included Athletics facilities and the John and Joan Mullen Center for the Performing Arts. He received the St. Thomas of Villanova Medal, the highest honor bestowed by the Villanova University Alumni Association, in 2006.
Design and Construction Team Profiles
Robert A.M. Stern Architects, LLP: RAMSA is a global design firm with an international reputation for world-class institutional, residential, and commercial work. Based in New York City, RAMSA offers architectural and interior design, urban planning, landscape design, and product design services. Founded in 1969, the practice is built on the belief that time-honored principles can be combined with forward-looking innovation to create designs of lasting value and significance. The firm maintains an unwavering commitment to premium design quality, which has earned international recognition and awards for design excellence.
Turner Construction Company: Turner Construction Company has been continuously building in the Philadelphia region since 1907, establishing a legacy of more than a century of service to the area’s institutions and communities. Today, Turner’s Philadelphia office generates more than $600 million in annual revenue, combining the resources and expertise of a leading national builder with the responsiveness, relationships, and market knowledge of a deeply rooted local construction manager. Turner serves many of the region’s leading institutions across the higher education, healthcare, life sciences, commercial, and cultural markets. Turner’s work is grounded in a commitment to safety, quality, innovation, sustainability, and exceptional client service—values that guide their partnerships from early planning through construction and beyond.